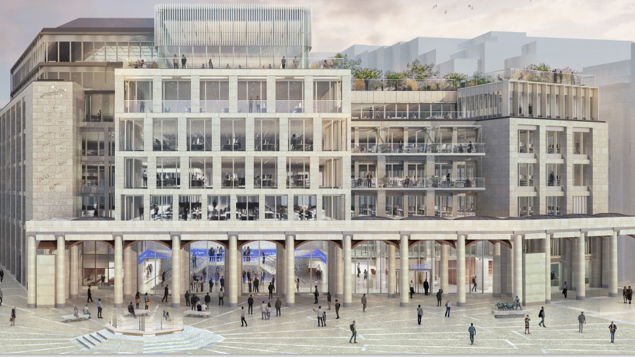
Project Boundary
The proposal involves preserving much of the existing substructure and superstructure with some minor
upgrades and additions to deliver a high-quality, future-proof commercial building.
The development description is the refurbishment and alterations to the existing building including
relocation of the southern offices entrance, new partial façade treatment at ground floor level, a part single
storey extension at level 5, a part single storey extension at level 6 and a part two storey extension at
levels 6 and 7, provision of balconies to the southern elevation, hard and soft landscaping at roof level,
new rooftop plant and associated louvres, cycle parking and associated facilities at lower ground and
basement levels, and other associated works.
The proposal includes the construction of a new fifth floor extension, which will increase the net office area
by enlarging the floorplates. A new single storey glazed pavilion on the eastern side and a double storey
feature pavilion to the south at sixth floor level will also be constructed, providing enhanced tenant amenity
space and contributing to the overall uplift in the building’s value. Existing access will be maintained at
ground floor level via entrances on Paternoster Square and Newgate Street.
The existing building services, some of which have reached the end of their serviceable life, will be
decommissioned and replaced with a new, all-electric fossil fuel-free system. The proposed strategy
incorporates air source heat pumps providing heating and cooling throughout the building, with ventilation
provided by on-floor air handing units equipped with heat recovery and demand control ventilation.
- Basement : Plant areas, UKPN intake room, cycle and car parking, loading bay, building management staff welfare, washrooms, changing rooms, refuse stores, post room, security room, tenant rooms
- Lower Ground : Office space, changing rooms, retail units back of house rooms
- Ground :Office space, reception, fire control centre, retail units
- Level 1 : Office space
- Level 2 : Office space
- Level 3 : Office space and external terrace
- Level 4 : Office space and external terrace
- Level 5: Office space and external terrace
- Level 6 : Office space, plant and external terrace
- Level 7 : Office space
- Roof :Plant areas

'%3e%3cpath%20d='M13.1661442,23.7040134%20C13.1661442,33.4127119%2020.8223212,41.4221648%2029.9373041,41.4221648%20C30.8895192,41.4221648%2031.661442,40.6360427%2031.661442,39.6663119%20C31.661442,38.6965812%2030.8895192,37.9104591%2029.9373041,37.9104591%20C22.7478053,37.9104591%2016.6144201,31.4940635%2016.6144201,23.7040134%20C16.6144201,22.7342826%2015.8424972,21.9481605%2014.8902821,21.9481605%20C13.938067,21.9481605%2013.1661442,22.7342826%2013.1661442,23.7040134%20Z'%20id='cloud-bottom'%3e%3c/path%3e%3cpath%20d='M44.8275862,19.4318844%20C44.8275862,13.0791727%2040.0386234,7.88622948%2034.0752351,7.88622948%20C33.6351554,7.88622948%2033.1983199,7.91470823%2032.7665336,7.97103033%20C31.3593247,3.31853144%2027.2907721,0%2022.539185,0%20C17.7736197,0%2013.6984369,3.33716877%2012.3014972,8.00534911%20C11.7917866,7.92630591%2011.2743953,7.88622948%2010.7523511,7.88622948%20C4.7889628,7.88622948%200,13.0791727%200,19.4318844%20C0,24.3661171%202.91192551,28.7246489%207.20521659,30.3343253%20C8.09879781,30.6693542%209.08987745,30.2032332%209.41885493,29.2932149%20C9.7478324,28.3831965%209.29013064,27.3738863%208.39654942,27.0388574%20C5.47447735,25.9432899%203.44827586,22.9104981%203.44827586,19.4318844%20C3.44827586,14.9710794%206.74345049,11.3979352%2010.7523511,11.3979352%20C11.5357126,11.3979352%2012.3003454,11.5330394%2013.0278248,11.7953707%20C14.0592196,12.1672949%2015.1655426,11.4794103%2015.3119459,10.37516%20C15.834052,6.43716247%2018.9223047,3.51170569%2022.539185,3.51170569%20C26.1330952,3.51170569%2029.2078673,6.4007413%2029.7570805,10.3067548%20C29.9084393,11.3832217%2030.9744413,12.0621591%2031.9910868,11.7295951%20C32.6610632,11.5104332%2033.3603664,11.3979352%2034.0752351,11.3979352%20C38.0841357,11.3979352%2041.3793103,14.9710794%2041.3793103,19.4318844%20C41.3793103,22.7296955%2039.3631531,26.0485898%2036.7215336,27.2806853%20L36.4490453,27.4398299%20C35.7224015,27.9591565%2032.5072723,28.2397554%2030.0929958,27.4078638%20C26.5730243,26.194981%2024.3733805,23.0319574%2024.1364864,17.142331%20C24.0975143,16.1734127%2023.2946451,15.4201236%2022.3432279,15.4598126%20C21.3918107,15.4995015%2020.6521277,16.3171392%2020.6910998,17.2860574%20C20.9849621,24.5920191%2024.0805773,29.0434233%2028.9878245,30.7343222%20C32.2849959,31.8704344%2036.4892399,31.5442395%2038.27821,30.4160533%20C42.1035771,28.56458%2044.8275862,24.0326662%2044.8275862,19.4318844%20Z'%20id='cloud-top'%3e%3c/path%3e%3c/g%3e%3c/g%3e%3c/g%3e%3c/svg%3e)